Four ways to add space on a 0.12‑acre lot
We had a baby on the way and family who needed somewhere to live, and a 1,049 square foot house on a small lot to fit both into. I worked up four options far enough to price properly. This is all of them, with the drawings and the numbers.
- Lot
- 5,227 sq ft
- Existing house
- 1,049 sq ft
- Options priced
- Four
- Built
- C and D
What the lot allowed
The house was built in 2007 on an 18 ft by 34 ft footprint, two stories, three bedrooms. The lot is small and legally non‑conforming, so the binding constraints were setbacks and height. I worked those out before drawing anything.
The requirements aren’t the same for every option. An addition to the house is a principal structure. A detached ADU is an accessory structure and falls under a different set of rules. Same lot, different envelope, depending on what you build.
| Zone G | Addition to the house | Detached ADU |
|---|---|---|
| Side setback | 6 ft | 6 ft |
| Rear setback | 15 ft | 6 ft |
| Height | 30 ft, up to 40 ft | 28 ft |
| Height condition | Side setback at least 50% of height | Also capped by a share of the house height |
| Lot coverage | 33% max | 33% max |
The rear setback is what mattered. Fifteen feet for an addition against six for an ADU meant the two options had materially different buildable areas on the same piece of ground.
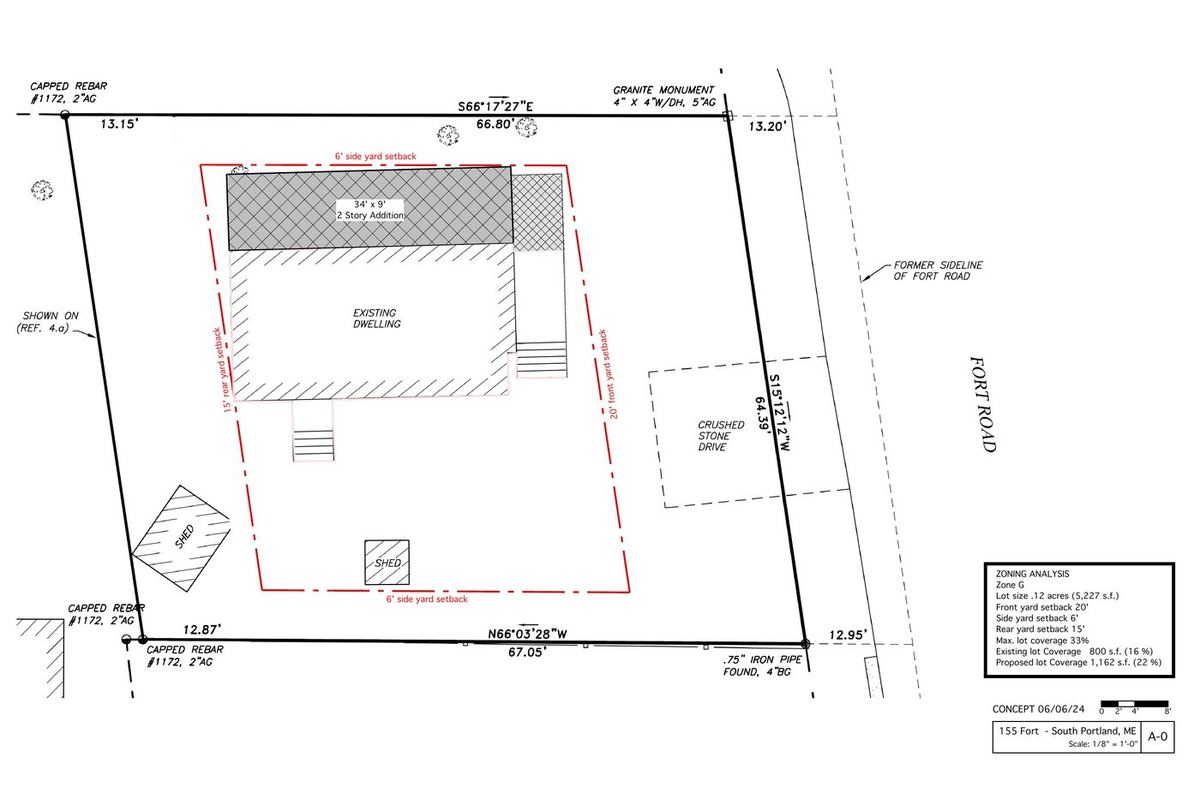
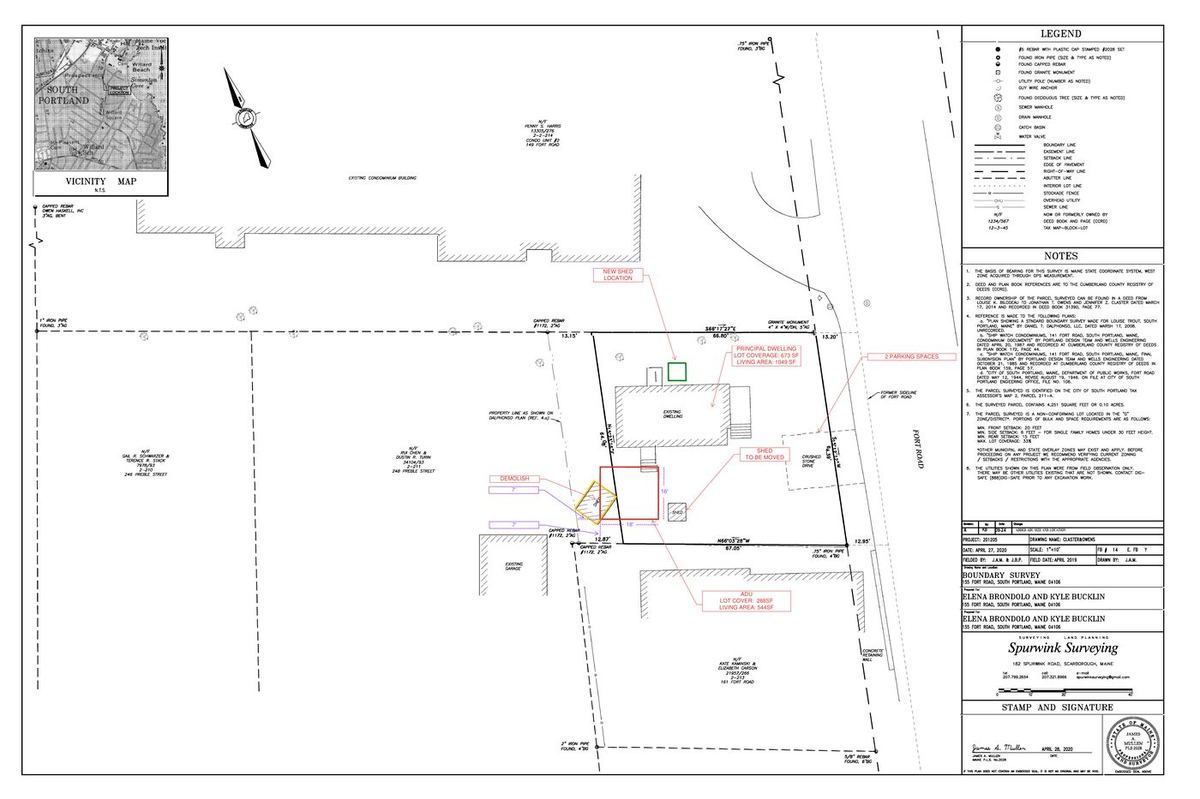
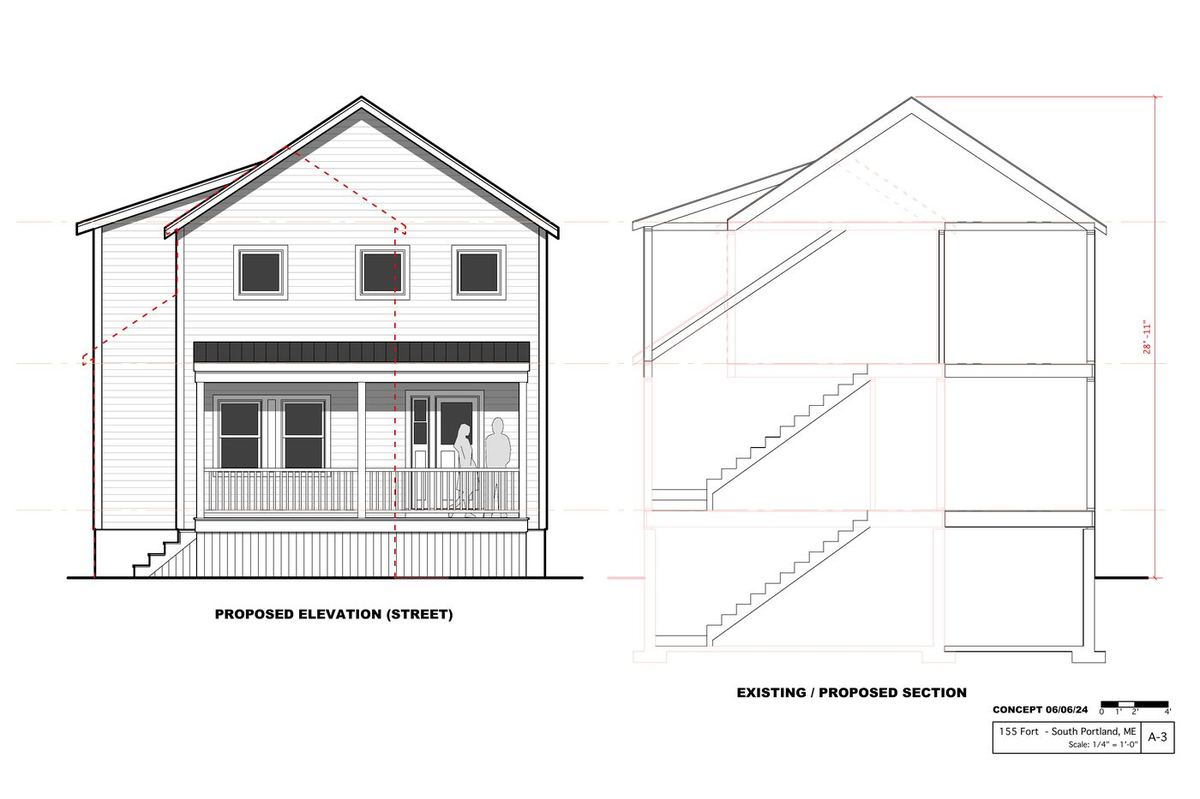
Two numbers then shaped everything. We were using 16% of an allowed 33% lot coverage, and about 18 ft of an allowed 30 ft height. There was room on the ground and room in the air, and the four options split along that line.
Two-story rear addition
Not builtThe first thing we looked at, and the one an architect drew. A 34 ft by 9 ft two-story addition across the back, with the first floor reworked around it — dining, office, powder room, mudroom and an extended porch, and a primary suite above. It was a good design. When a builder priced it, the number came back well past what we had in mind.
Cost breakdown
| Line | Cost | Notes |
|---|---|---|
| Site work and excavation | $16,000 | Access is tight; spoil hauled off site |
| Foundation | $58,000 | New frost wall and footings, plus underpinning and tie-in where the new wall meets the 2007 foundation |
| Framing and structural | $68,000 | Two floors, roof tie-in, LVL beams over the removed rear wall |
| Roofing | $11,000 | New roof over the addition, flashed into the existing |
| Windows and exterior doors | $19,000 | |
| Siding and exterior trim | $22,000 | Matched to existing |
| Insulation and air sealing | $10,000 | |
| Plumbing | $32,000 | New primary bath, powder room, kitchen relocated |
| Electrical | $22,000 | Rough and finish, panel capacity added |
| HVAC | $18,000 | New zones for the addition and the reworked first floor |
| Drywall and paint | $24,000 | |
| Interior trim and doors | $13,000 | |
| Flooring | $15,000 | |
| Kitchen cabinets and counters | $36,000 | First floor reworked around the addition |
| Bathrooms: fixtures and tile | $20,000 | Primary bath and powder room |
| Porch and exterior stairs | $10,000 | |
| Permits and city fees | $4,000 | |
| Design and engineering | $14,000 | Architect concept set plus structural |
| Contingency | $18,000 | Roughly 4%; higher than usual because of the foundation tie-in |
| Total | $430,000 | 612 sq ft added · $703 per sq ft |
Build sequence
Architect concept set, structural design, building permit
Dig, footings, frost wall, underpin and tie into the 2007 foundation
Two floors, LVL over the removed rear wall, roof flashed into existing
Roofing, windows, doors, siding
Plumbing, electrical, HVAC rough with inspections
Kitchen, baths, trim, flooring, paint
Detached accessory dwelling unit
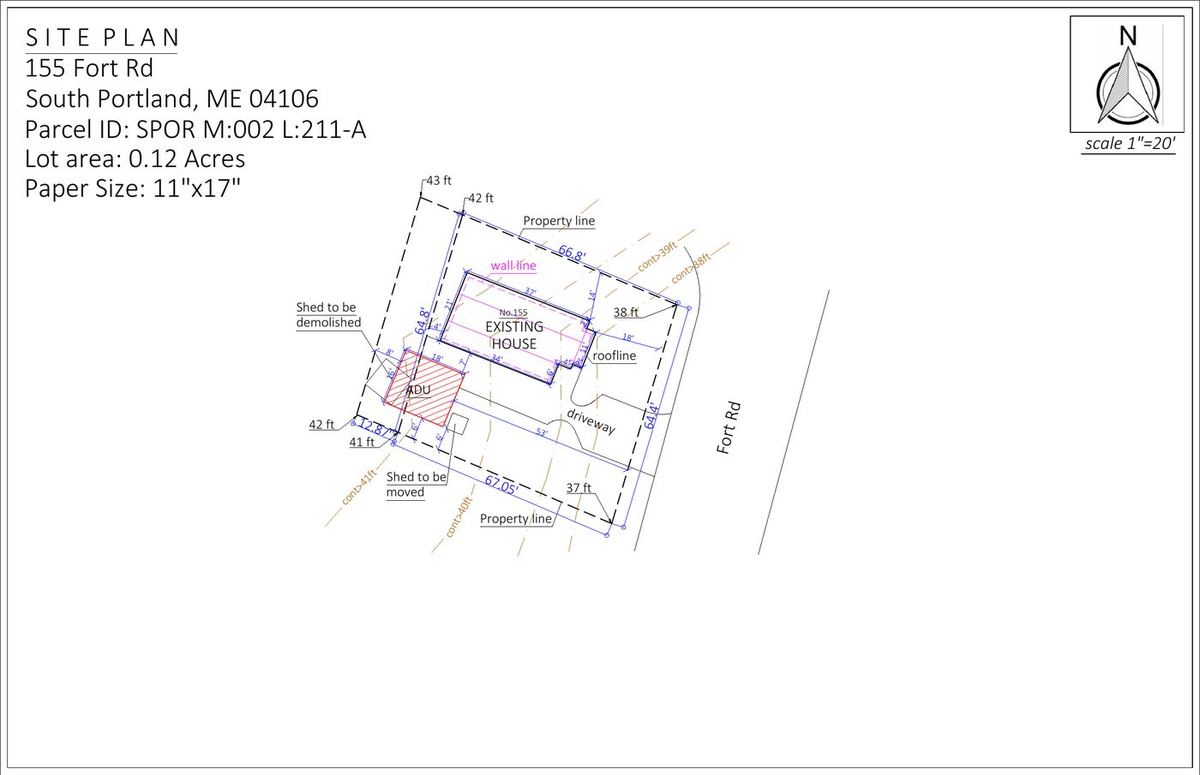
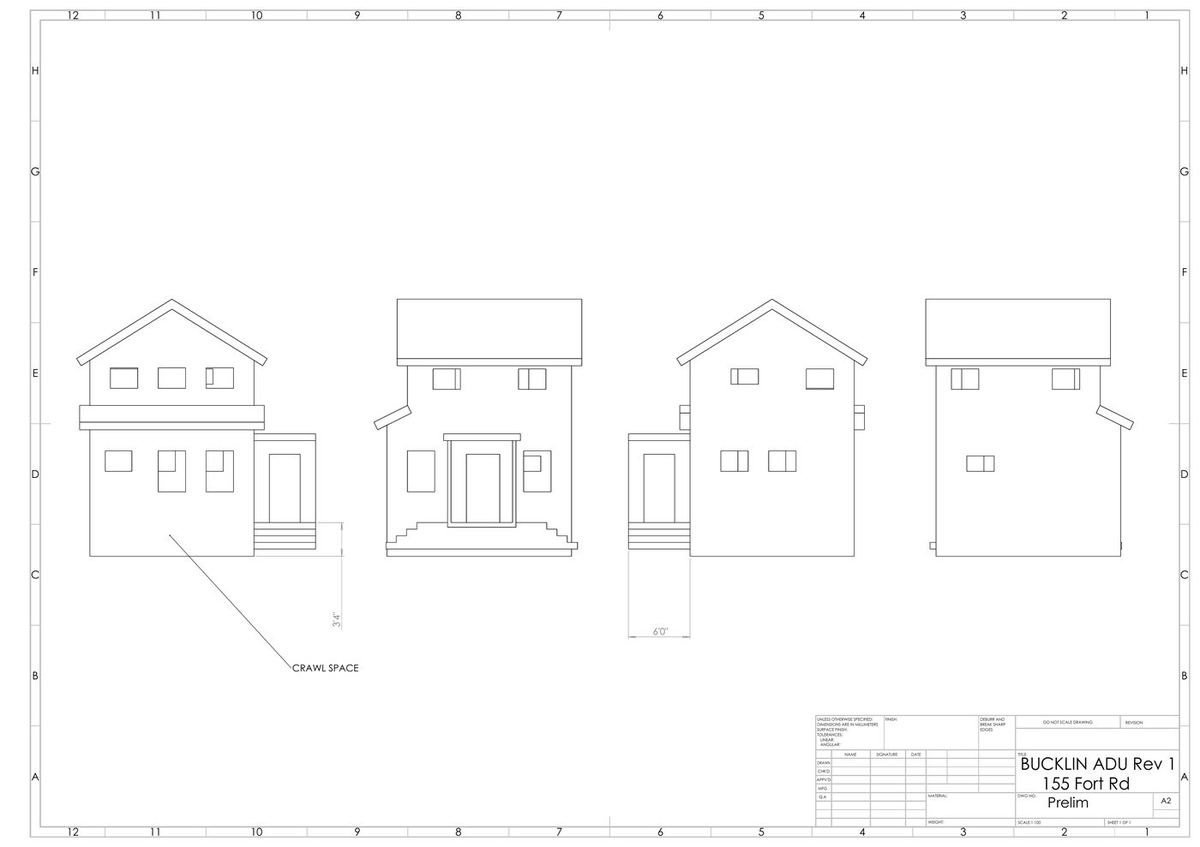
Approved, not builtA two-story, one-bedroom ADU at the rear of the lot, 288 sq ft on the ground and 544 sq ft of living area, six feet off both the side and rear lines. I took this one all the way through zoning approval.
What I hadn't appreciated at the start is that an ADU is a dwelling, so it gets built to the same standard as a house. Frost-protected foundation, full envelope, heat, plumbing, electrical service, egress. You can't convert a shed into one. That's most of why the cost per square foot is so high on something this small.
Cost breakdown
| Line | Cost | Notes |
|---|---|---|
| Site work, shed demolition and relocation | $14,000 | One shed demolished, one moved to clear the footprint |
| Utility trenching from the house | $18,000 | Water, sewer and electric run to a separate structure |
| Frost-protected foundation and slab | $34,000 | Full dwelling standard; a shed slab does not qualify |
| Framing and structural | $46,000 | Two stories on a 288 sq ft footprint |
| Roofing | $8,000 | |
| Windows and exterior doors | $14,000 | |
| Siding and exterior trim | $16,000 | Required to complement the principal dwelling |
| Insulation and air sealing | $11,000 | Full code envelope |
| Plumbing | $26,000 | Kitchen, full bath, water heater, separate service |
| Electrical | $19,000 | New subpanel and full unit wiring |
| HVAC | $12,000 | Heat pump, independent of the house |
| Drywall and paint | $15,000 | |
| Interior trim, doors and stairs | $12,000 | |
| Flooring | $9,000 | |
| Kitchenette | $14,000 | |
| Bathroom: fixtures and tile | $12,000 | |
| Survey revision and drainage plan | $5,500 | Revised boundary survey, drainage narrative, $200 escrow |
| Permits, application and sewer impact fees | $6,500 | $200 pre-app, $300 app, sewer impact by design flow |
| Design | $9,000 | |
| Contingency | $14,000 | |
| Total | $315,000 | 544 sq ft added · $579 per sq ft |
Build sequence
Revised survey, drainage plan, ADU application, STVR certificate
Shed demolition, shed relocation, utility trenching from the house
Frost-protected, full dwelling standard
Two stories on a 288 sq ft footprint
Windows, doors, siding, trim
Separate service, subpanel, water, sewer
STVR restriction recorded at the registry before CO issues
Third story on the existing footprint
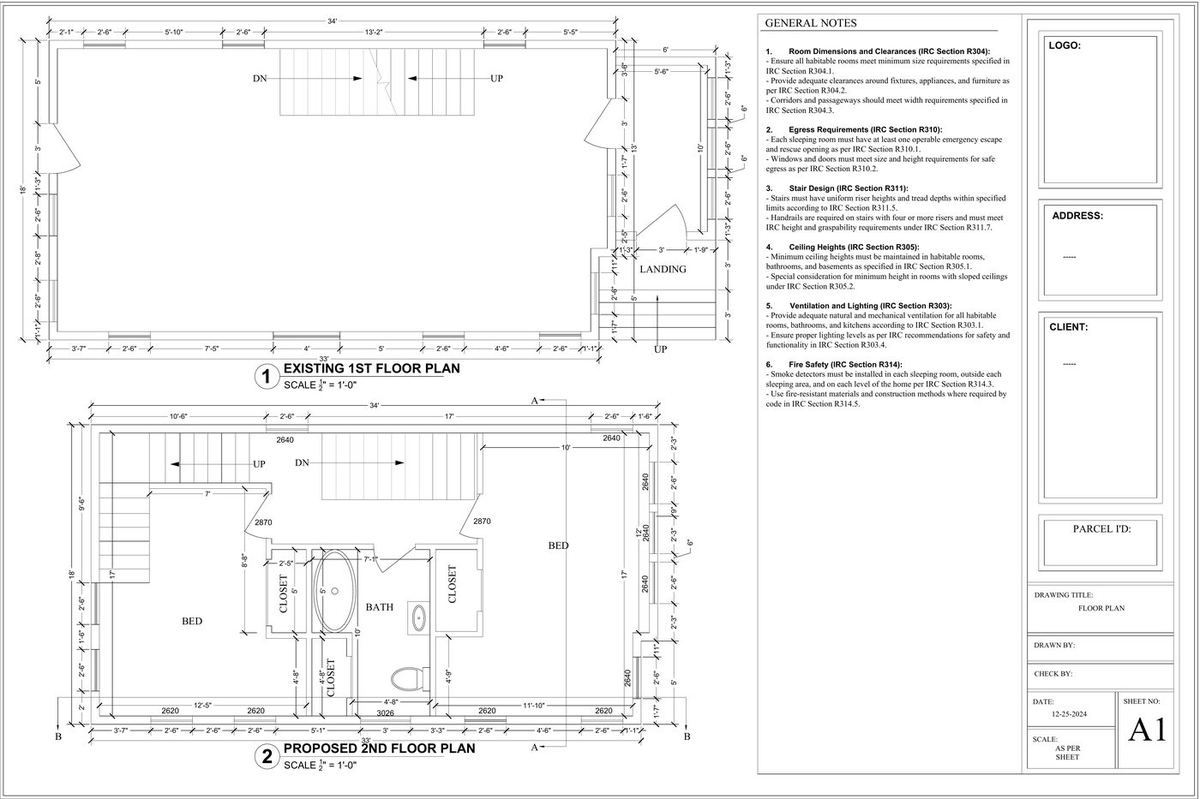
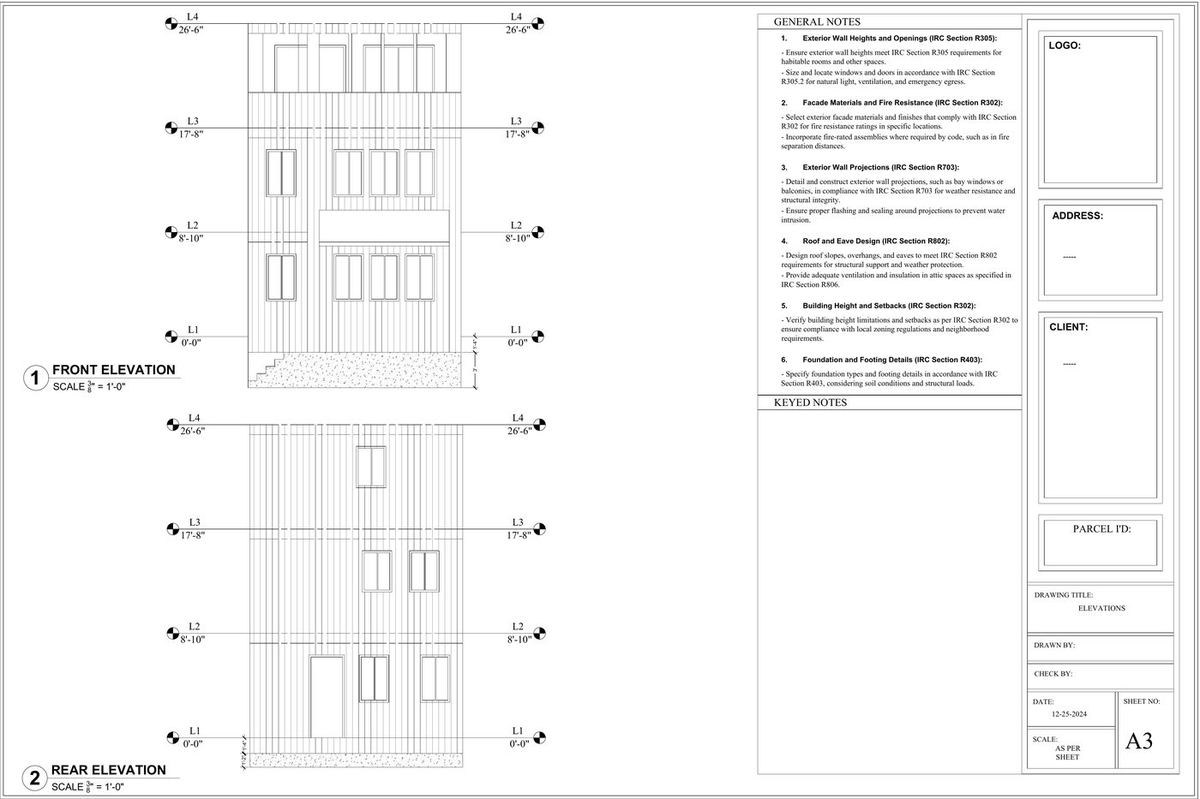
BuiltWhat we actually built. Take the roof off, extend the second floor five feet over the existing footprint, and put a full 18 ft by 34 ft third story on top with a flat roof. Finished at 26 ft 6 in against a 30 ft limit.
Nobody suggested this at the start. It only came up once I'd measured the height we weren't using against the lot coverage we weren't using.
Cost breakdown
| Line | Cost | Notes |
|---|---|---|
| Site staging and protection | $7,000 | House stays occupied through most of the work |
| Roof demolition and disposal | $10,000 | Weather-critical; dry-in has to follow immediately |
| Structural reinforcement | $20,000 | LVL beams and posts carried down to the existing foundation |
| Framing | $54,000 | Second floor extended 5 ft, full 18 x 34 third floor |
| Flat roof system | $18,000 | Membrane, tapered insulation, drainage |
| Windows and exterior doors | $17,000 | |
| Siding and exterior trim | $20,000 | Matched to existing on three elevations |
| Insulation and air sealing | $12,000 | |
| Plumbing | $18,000 | New bath, waste stack and supply extended up |
| Electrical | $16,000 | Rough and finish, panel capacity added |
| HVAC | $13,000 | System extended to the new floor |
| Drywall and paint | $19,000 | |
| Interior trim, doors and stairs | $14,000 | New stair run to the third floor |
| Flooring | $11,000 | |
| Bathroom: fixtures and tile | $11,000 | |
| Front porch finish and landing | $8,000 | |
| Permits and sewer impact fee | $3,500 | Sewer impact $945 on the increased bedroom count |
| Design and permit drawings | $7,000 | |
| Contingency | $21,500 | Roughly 7%; unknowns sit in the existing structure |
| Total | $300,000 | 782 sq ft added · $384 per sq ft |
Build sequence
Permit drawing set, structural review, building permit
LVL beams and posts carried down through the house to the existing foundation
Weather-critical. Dry-in has to follow immediately
Second floor extended 5 ft, full 18 × 34 third floor
Membrane, tapered insulation, drainage
Windows, doors, siding matched to existing
Waste stack and supply extended up, HVAC to the new floor
New stair run, bath, trim, flooring, paint
Finished basement
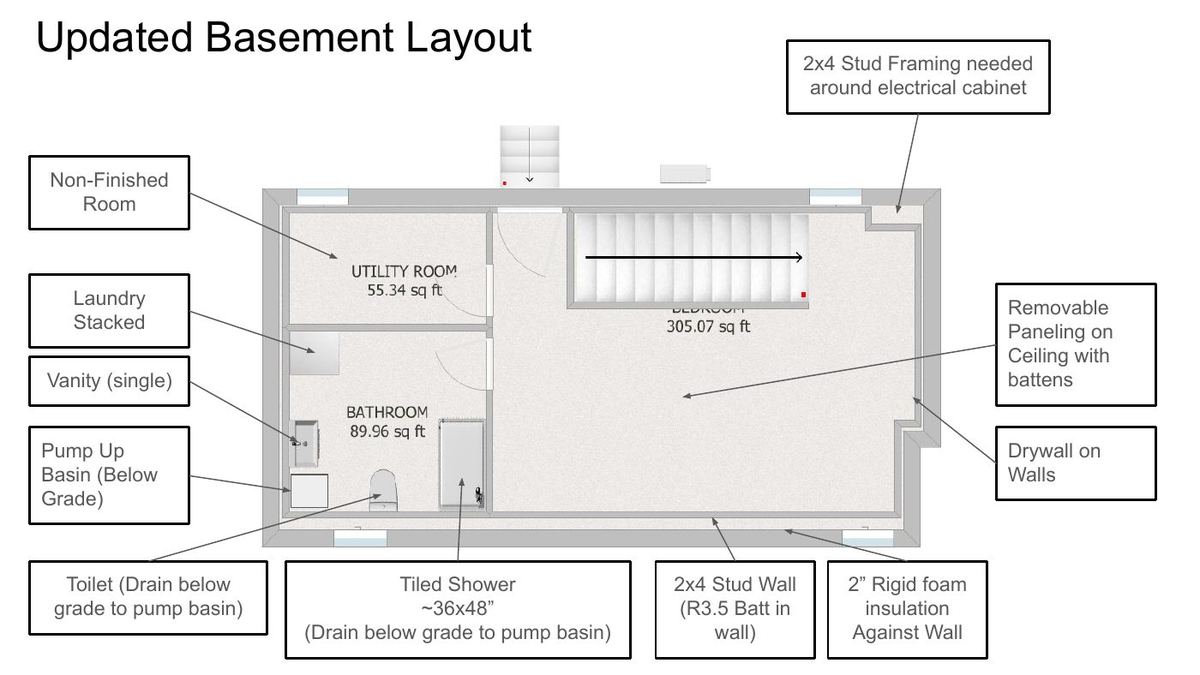
CompleteA 305 sq ft bedroom and a 90 sq ft bathroom inside the foundation that was already there. We ran this alongside the third story rather than instead of it, and it's finished now.
The complication is drainage. The shower and toilet sit below the sewer line, so the floor had to be opened and a pump-up basin set before anything else could happen.
Cost breakdown
| Line | Cost | Notes |
|---|---|---|
| Concrete cutting and sub-grade drainage | $7,500 | Floor opened for shower and toilet drains |
| Pump-up basin and ejector | $4,800 | Fixtures sit below the sewer line |
| Rigid foam and vapor control | $5,200 | 2 in. against the foundation wall |
| Framing | $8,600 | 2x4 walls, soffits, chase around the electrical cabinet |
| Batt insulation | $2,400 | R3.5 in the stud cavity |
| Plumbing rough and finish | $11,500 | |
| Electrical rough and finish | $7,800 | |
| HVAC | $4,200 | Supply, return and dehumidification |
| Drywall and paint | $8,400 | |
| Interior doors and trim | $3,600 | |
| Flooring | $4,100 | |
| Tiled shower and bath fixtures | $9,200 | 36 x 48 shower, single vanity |
| Laundry hookups | $1,900 | Stacked unit |
| Removable ceiling panels and battens | $2,800 | Keeps access to joist-bay mechanicals |
| Permits | $600 | |
| Contingency | $5,400 | |
| Total | $88,000 | 395 sq ft added · $223 per sq ft |
Build sequence
Rough-in inspected before anything was closed
Floor opened for shower and toilet drains to the basin
Ejector set, supply and waste run
2 in. foam against the wall, 2×4 walls, chase around the electrical cabinet
HVAC supply and return, dehumidification
R3.5 batt in the stud cavity
36 × 48 tiled shower, vanity, doors
The four side by side
| Option | Added | Cost | Per sq ft | Foundation | Rear yard |
|---|---|---|---|---|---|
| A — Rear addition | 612 sq ft | $430,000 | $703 | New | Consumed |
| B — Detached ADU | 544 sq ft | $315,000 | $579 | New | Consumed |
| C — Third story | 782 sq ft | $300,000 | $384 | None | Retained |
| D — Basement | 395 sq ft | $88,000 | $223 | None | Retained |
| C and D together | 1,177 sq ft | $388,000 | $330 | None | Retained |
The cost per square foot falls in a straight line as you use more of what’s already there. A builds everything new on new ground. B does the same and has to meet full dwelling standards on a tiny footprint. C uses the existing foundation and structure. D uses the existing foundation, walls and roof.
The single biggest difference is the foundation. Option A carried $74,000 in excavation and foundation work, and a chunk of that was underpinning and tying a new frost wall into the 2007 foundation. Option C carried $17,000 in staging and roof demolition and no foundation work at all, because nothing new touched the ground. That one line accounts for most of the gap between the two, and it’s why the option nobody suggested turned out to be the cheapest way to get the most space.
There’s a second thing the table doesn’t show. A and B both used the same rear yard, so they were alternatives to each other. C and D used structure that already existed, so they could run in sequence. We built C, finished D, and the rear yard is still there if we want to build the ADU later.
How I put the numbers together
Every option here is broken into the same lines so they can be compared honestly. A quote for one design and a rough guess at another isn’t a comparison, it’s a preference.
Option A is a builder’s quote against the architect’s concept set, broken back out into lines. Option C is what we actually spent. Options B and D are modelled from current Greater Portland pricing at the same level of detail.
Estimates at this stage are for comparing options and setting a budget, not for signing a contract. Real pricing comes from a builder against a real scope, and getting you to that point is part of the work.
Your lot isn’t this lot.
Different zoning, different setbacks, different house. The sequence is the same though. Find out what the rules allow, develop the real options far enough to price them, and compare them before you commit to any one.
Tell me about your project